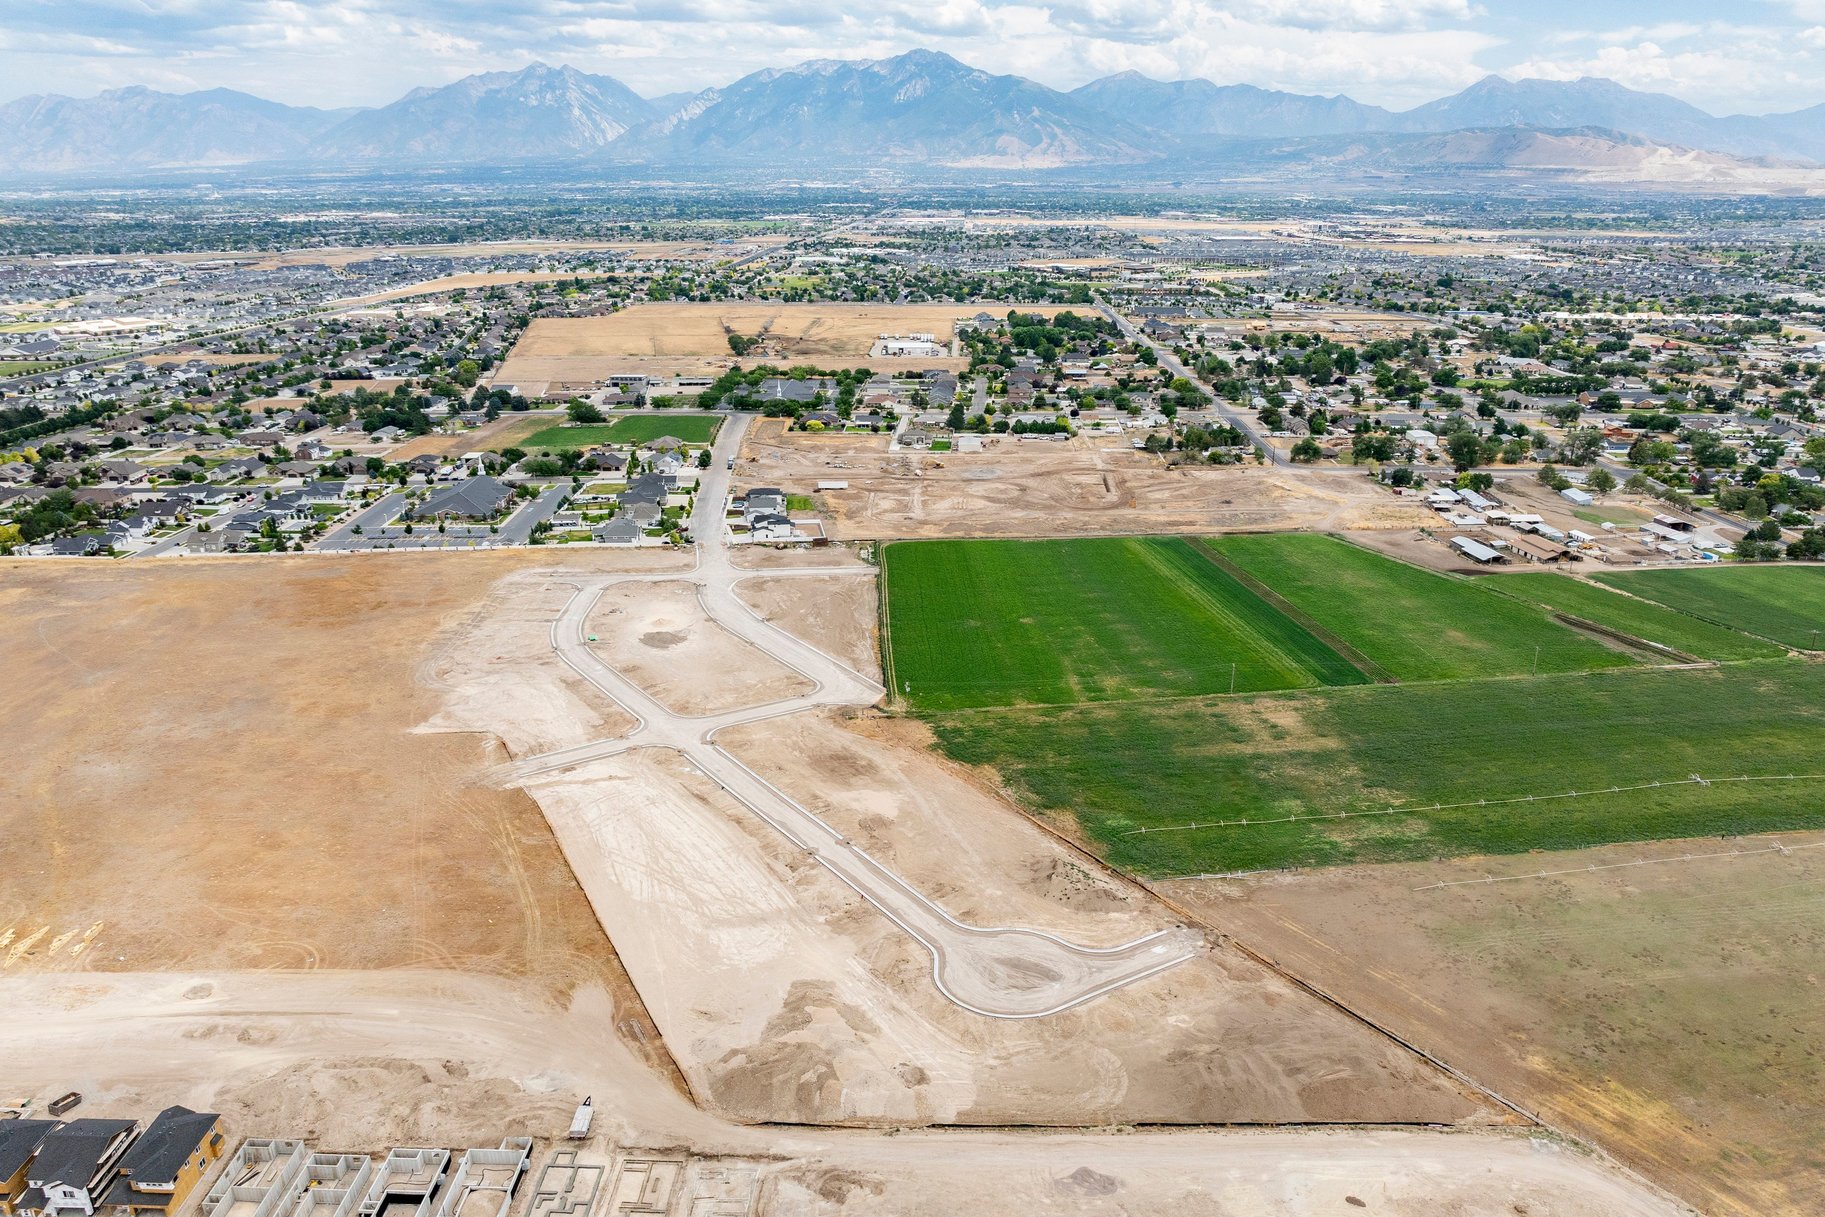
12729 S Harlow Ann Way, Lot 101
$1,575,000
-
4
Bedroom
-
3
Bathroom
-
7,583
Square Feet
About
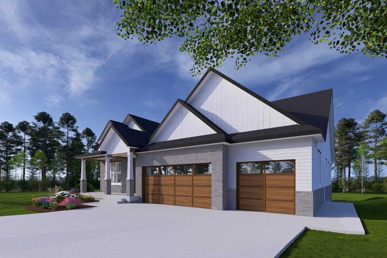
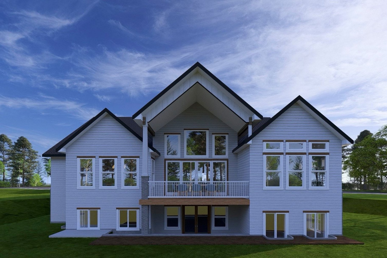
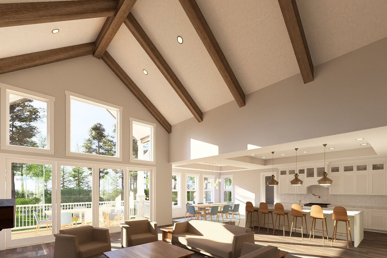
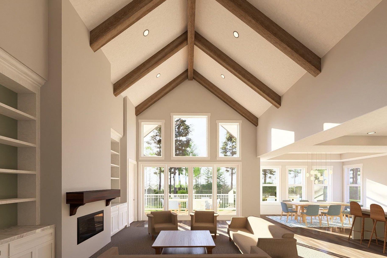
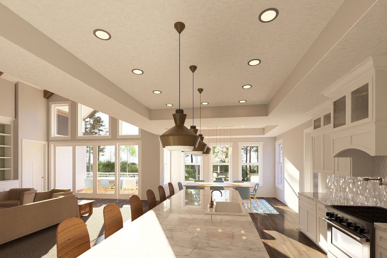
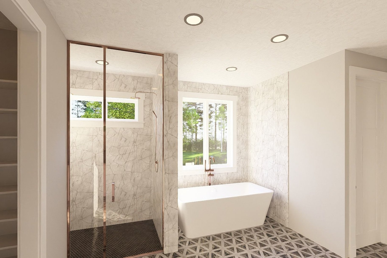
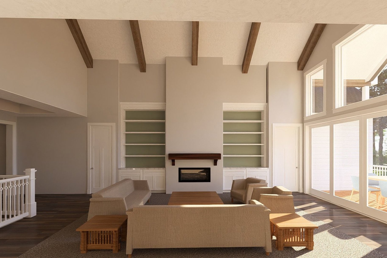
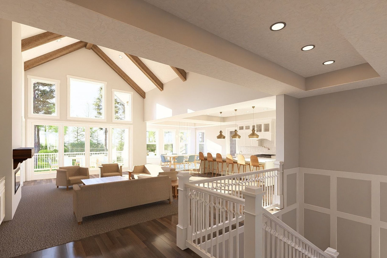
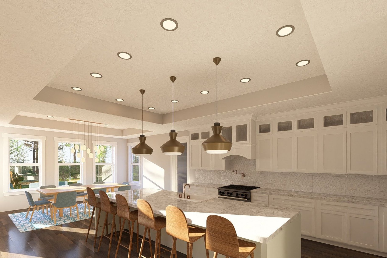
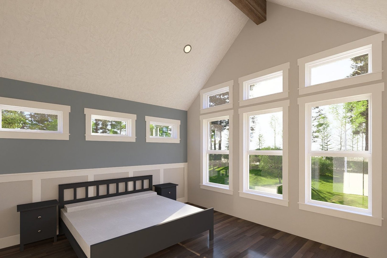
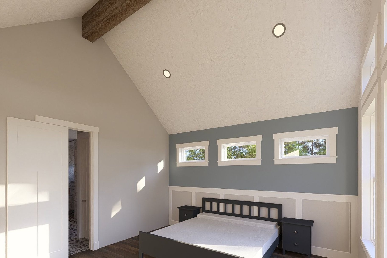
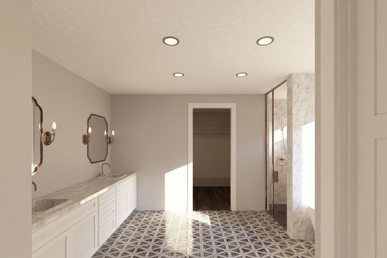
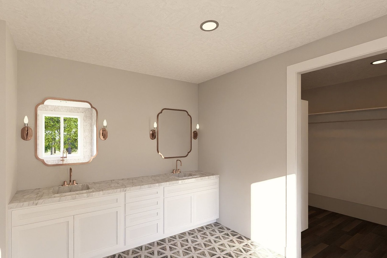
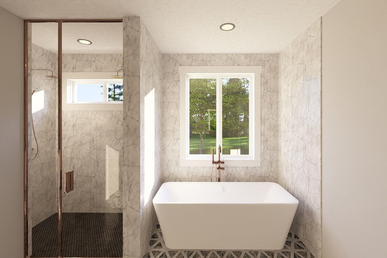
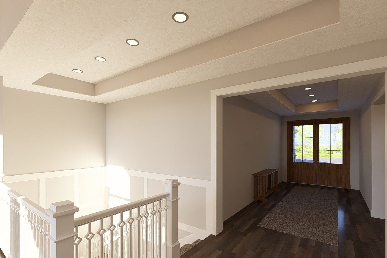
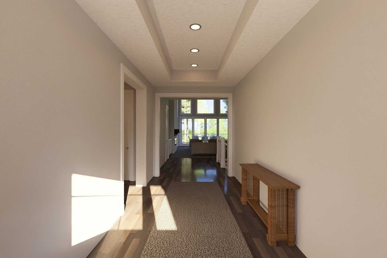
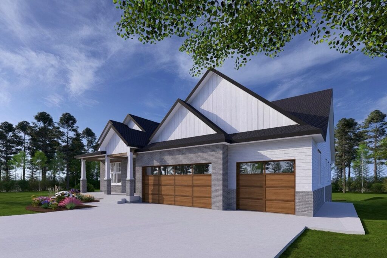
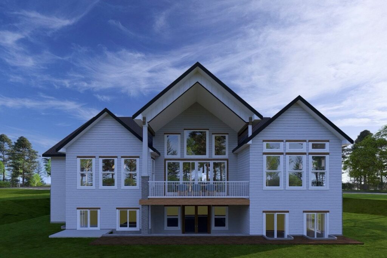
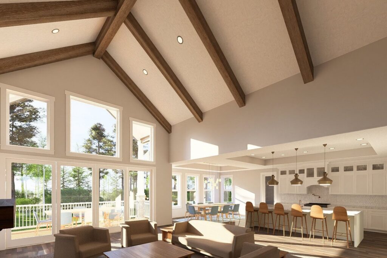
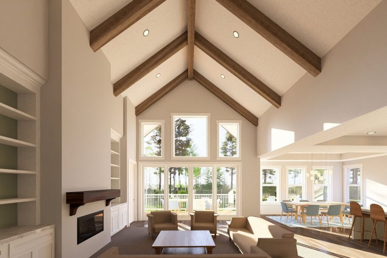
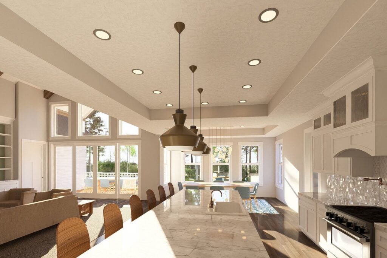
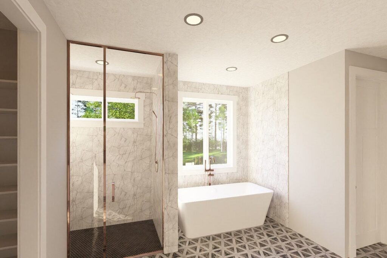
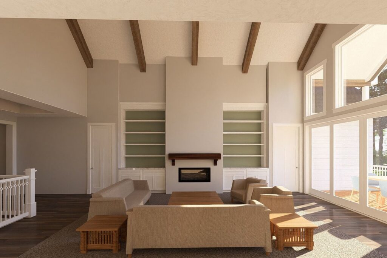
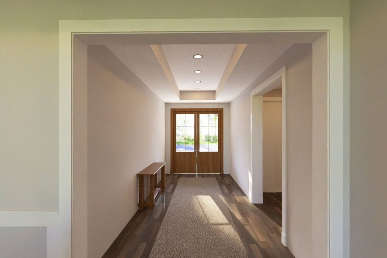
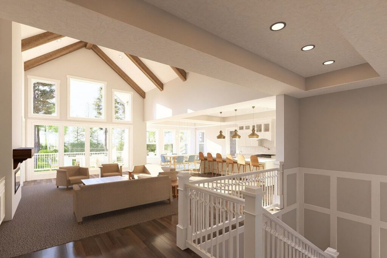
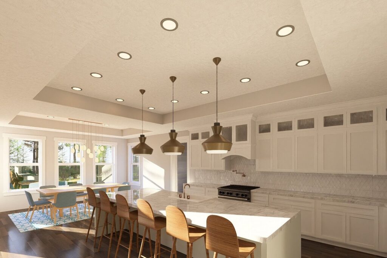
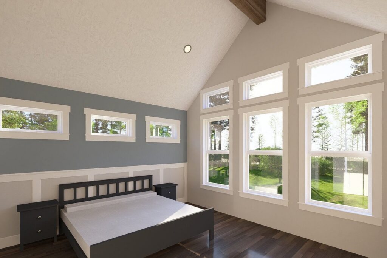
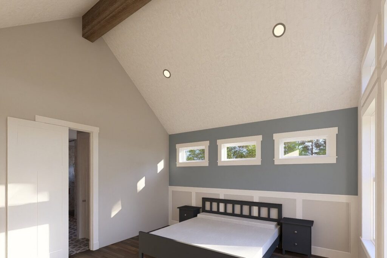
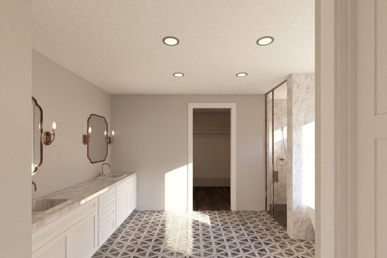
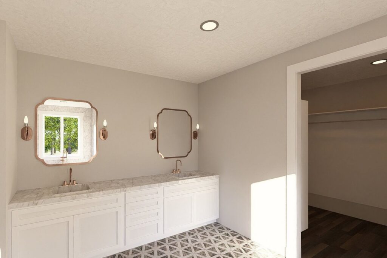
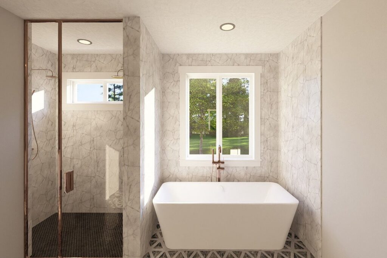
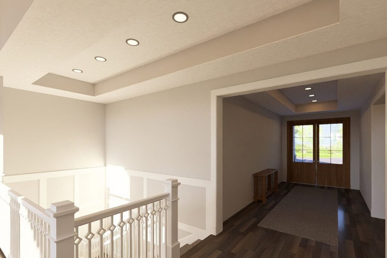
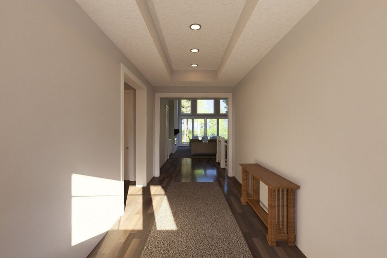
Step into a thoughtfully designed new-construction rambler where modern sophistication meets effortless livability. The open-concept great room makes a statement with a striking fireplace and elegant faux wood ceiling beams, setting a warm, contemporary tone the moment you walk in. The chef-inspired kitchen is built to host, premium appliances, sleek quartz countertops, and generous prep and gathering space, all without feeling showy. Premium flooring carries throughout the main living areas for lasting durability and refined style. The private main suite is a true retreat: spa-inspired bathroom, freestanding soaking tub, and elevated finishes throughout. Two additional bedrooms and 2.5 bathrooms offer flexibility for family or guests, for a total of three bedrooms and 2.5 baths. The walkout basement is a standout, 10-foot ceilings and extra square footage made possible by a suspended-slab garage, creating an ideal setup for a home theater, golf simulator, or expansive recreation room.
Features
-
Price
$1,575,000
-
Price/sq.ft
$208
-
Bedrooms
4
-
Bathrooms
3
-
Full Baths
2
-
Half Baths
1
-
Square Footage
7,583
-
Acres
0.24
-
Type
Residential
-
Sub-Type
Single Family Detached
-
Style
Other Style
-
Status
active
-
MLS® #
2175782
Community Information
-
Address
12729 S Harlow Ann Way, Lot 101
-
City
Herriman
-
State
UT
-
Zip Code
84096
Not all inventory is listed on the MLS.
Contact Cody Emery for additional information.
